Dreaming about a beach home in Manzanita, or wondering how to position one for sale? The answer often starts with the architecture. In this part of the Oregon Coast, home style is not just about looks. It is shaped by ocean weather, scenic views, zoning limits, and the practical needs of coastal living. If you want to understand what makes Manzanita homes feel distinct, this guide will walk you through the styles, materials, and design choices that show up again and again. Let’s dive in.
How Manzanita’s setting shapes homes
In Manzanita, the coastal setting has a big influence on how homes are planned and built. The city’s shoreland planning includes areas subject to ocean flooding, land within 100 feet of the ocean shore, and places with notable scenic value. That means the built environment tends to respond to the site instead of forcing one uniform look.
Local zoning standards also affect the shape of many homes. In several residential zones, building height is generally capped at 28 feet 6 inches, with 24-foot limits in some situations, including certain roof-pitch conditions and some ocean-shore lots. Lot coverage ranges from 40% to 60% depending on the zone, which often encourages more compact footprints instead of wide, sprawling layouts.
For you as a buyer or seller, that matters because architecture in Manzanita is often driven by view capture, privacy, and weather resilience. You will often see homes that build upward rather than outward, with upper-level living spaces, decks, and window placement designed to make the most of light and landscape.
Why Manzanita has varied architecture
One of the most interesting things about Manzanita is that it does not require one set residential style. According to the city’s planning memo on accessory dwelling units, the zoning code does not perform design review for residential dwellings, and the design-review criteria used elsewhere are not meant to require a particular architectural language.
That flexibility helps explain why the housing stock feels varied but still cohesive. You can find older cottages, contemporary homes, and updated hybrids that combine traditional exterior materials with more modern interiors. The common thread is usually not one style label, but how the home responds to the coast.
Historic beach cottages in Manzanita
Cottage roots and Craftsman influence
Manzanita’s historic housing pattern is closely tied to the small shingled beach cottage. The Oregon History Project notes that architect A. E. Doyle designed several small shingled cottages in Manzanita, including homes for Mary Frances Isom and Harry Wentz. Those cottages are described as forerunners of the Northwest Regional style.
The Mary Frances Isom Cottage is listed in the Oregon Historic Sites Database as a 1912 Craftsman house with shingle siding. That detail helps tell the story of Manzanita architecture. Early homes here often favored modest scale, natural materials, and a strong connection between porch, yard, and interior space.
What defines the cottage look
If you are touring older homes in Manzanita, you may notice a few recurring traits:
- Shingle or wood-clad exteriors
- Simple rooflines
- Modest footprints
- Porches or entries that connect easily to outdoor space
- Interiors that feel casual and practical
These homes still influence buyer expectations today. Even in newer construction, many people are drawn to homes that feel relaxed, warm, and in tune with the coastal setting.
Modern coastal homes in Manzanita
Contemporary design with natural warmth
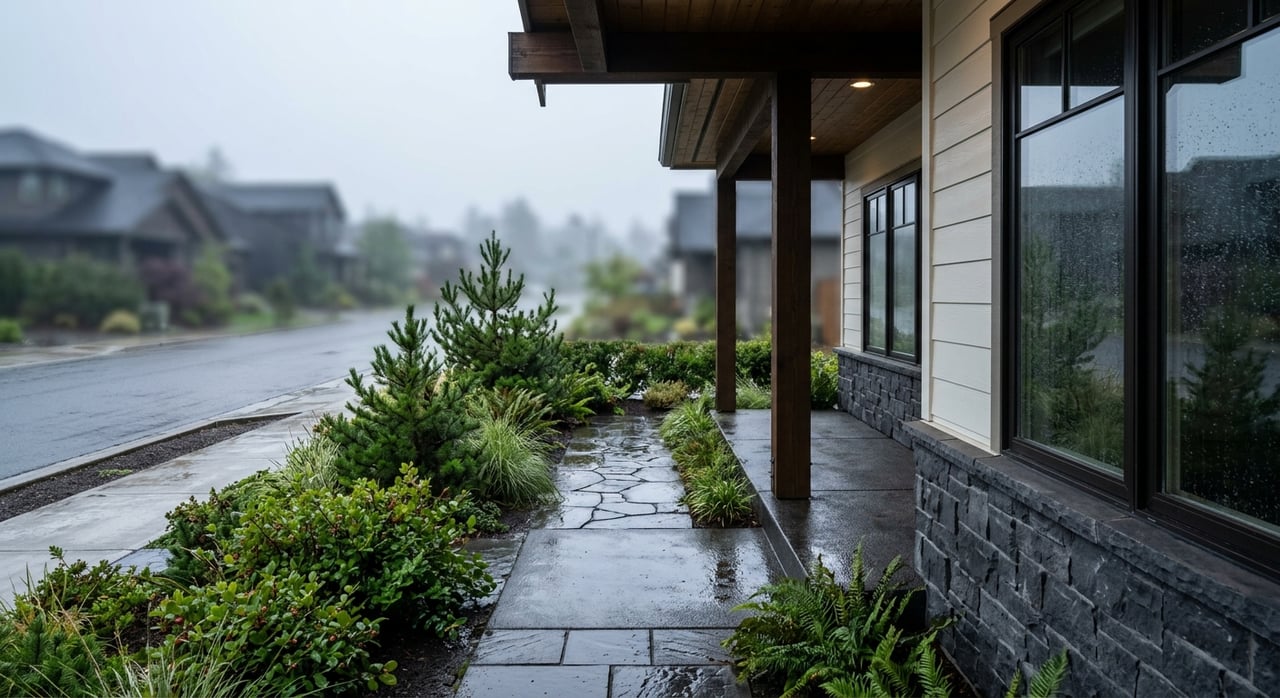
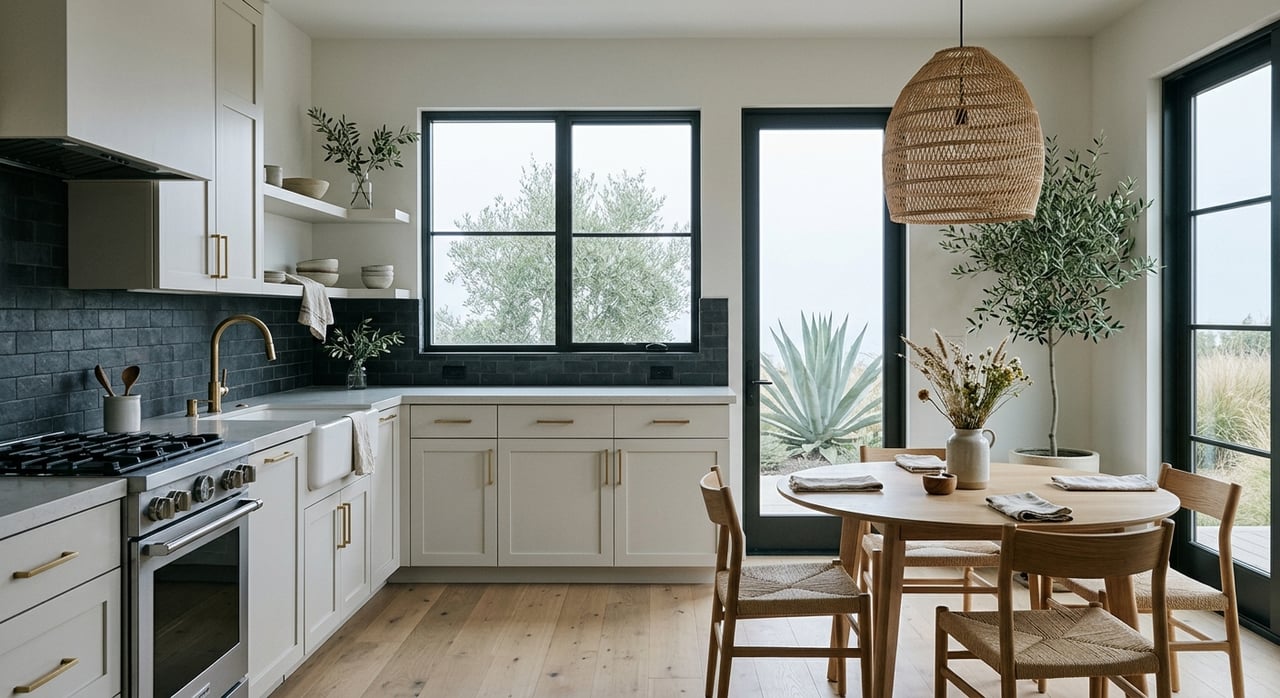
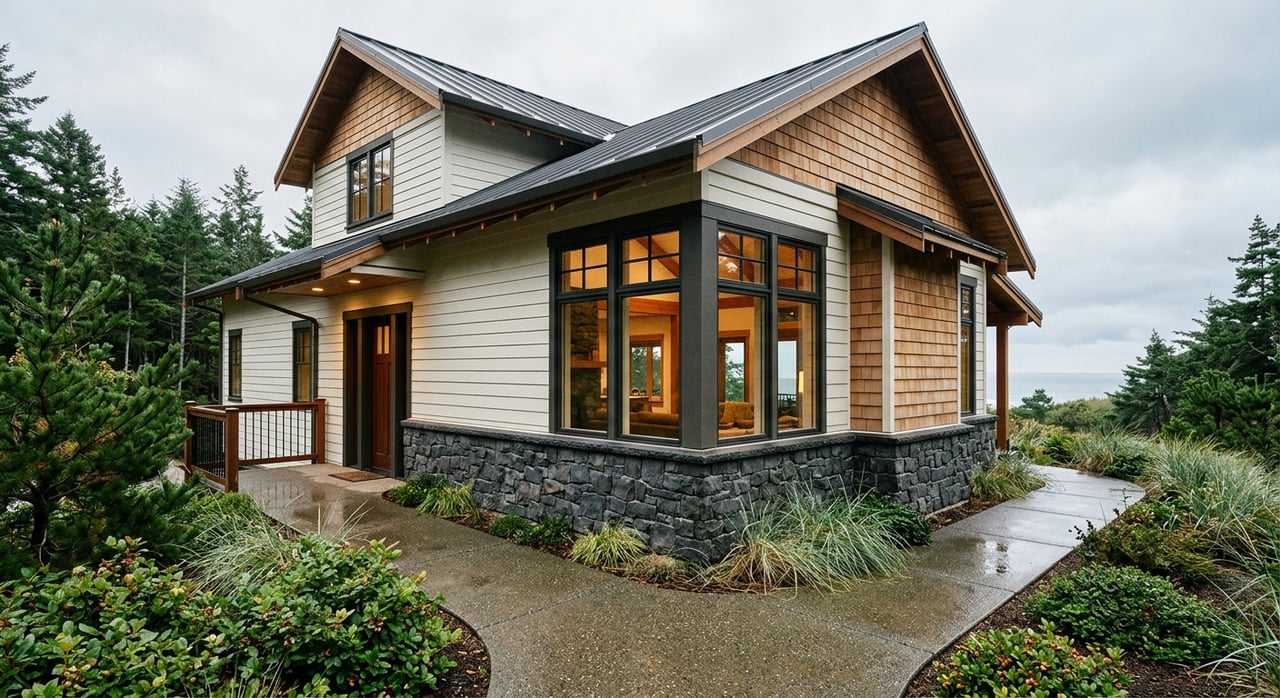
Newer homes in Manzanita often lean modern, but they usually avoid a cold or overly stark look. Recent examples show a continued preference for wood-forward materials, generous natural light, and a layout that frames the outdoors.
Waechter Architecture’s Dune House is one example. It uses weathering cedar shingles, oak flooring and paneling, a skylit courtyard, and carefully framed views of the coastal landscape. That mix of contemporary form and natural texture reflects a broader pattern in Manzanita’s more recent homes.
Another example highlighted by Dwell describes a Manzanita modern home with expansive wood-trimmed window walls and contemporary built-ins. A separate beach-house remodel opened the kitchen and living room, swapped dark trim for white trim, and expanded the deck to improve the view. Together, those projects show how modern coastal style in Manzanita often focuses on openness, light, and simple material palettes.
What modern buyers often notice
When you walk through a newer or remodeled Manzanita home, you will often see features like:
- Large windows aimed at natural light and views
- Cedar shingles or cedar siding
- Open main living areas
- Decks and courtyards that extend living space outdoors
- Clean lines with warm wood finishes
These details work well because they fit both the climate and the scenery. They also tend to photograph well, which can be helpful when a home is marketed to out-of-area buyers.
View-oriented design and vertical living
In Manzanita, views can shape the floor plan as much as the exterior style. A nearby example known as the Oregon Coast Modern uses a three-story layout with the main living space on the top floor. That arrangement shows how coastal homes sometimes stack living areas vertically to capture better sightlines.
This kind of design makes sense in a town where scenic quality is part of the planning framework. Instead of spreading across the lot, many homes emphasize upper-story gathering spaces, window walls, and decks that connect indoor living with the landscape.
For you as a buyer, that may mean paying close attention to where bedrooms, kitchens, and living rooms sit within the home. For sellers, it means that how a home captures light and views can be just as important as square footage.
Common coastal details across styles
Even though Manzanita does not follow one fixed architectural style, certain details show up again and again. These elements appear in both historic cottages and more contemporary homes, which helps create a shared coastal character.
Materials and features you will often see
Common architectural details in Manzanita include:
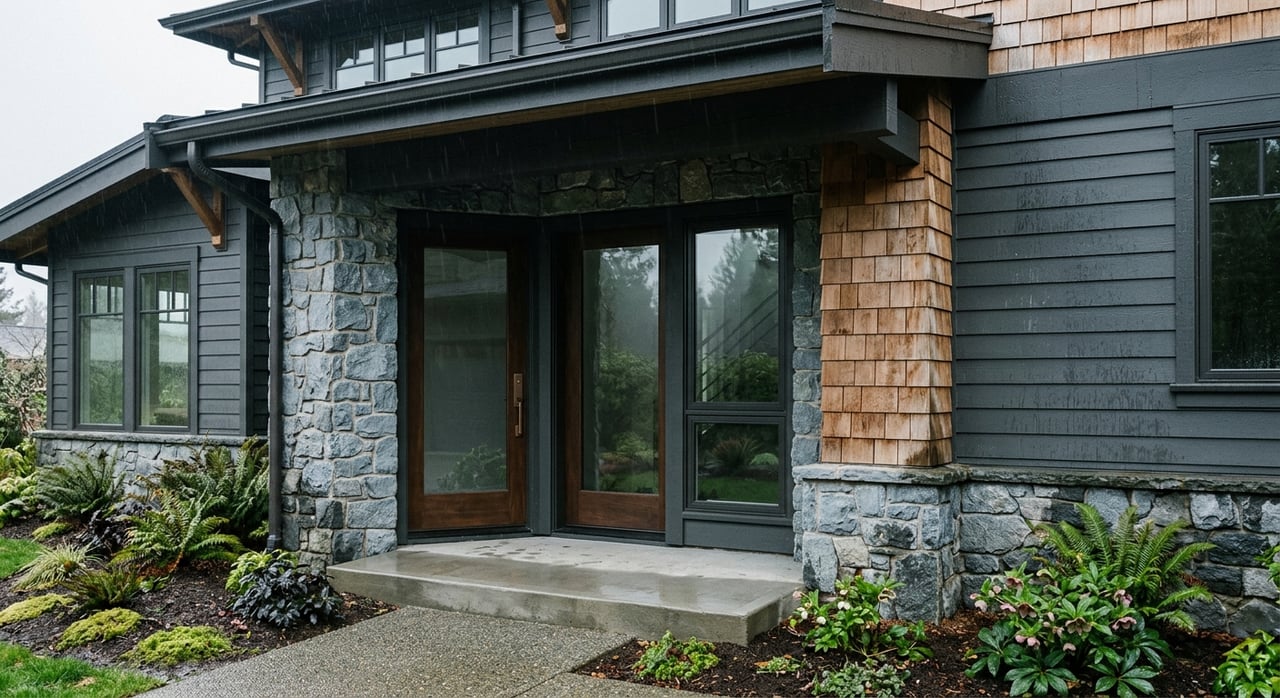
- Wood shingles or cedar siding
- Large windows
- Outdoor decks
- Simple building forms
- Interiors organized around light and views
- Covered entries or transitions to outdoor space
These design choices do more than create curb appeal. They help homes sit comfortably within the dune-and-forest setting instead of competing with it.
Why simplicity works here
Simple masses and controlled rooflines often make sense on the coast. Local zoning standards cap lot coverage and, in some cases, may require storm-drainage planning in steep or drainage-prone areas. As a result, many homes favor compact planning and purposeful outdoor transitions rather than oversized forms.
That is one reason Manzanita architecture often feels calm and balanced. The best homes usually do not try to dominate the site. They work with it.
Coastal maintenance matters in Manzanita
Style is only part of the story on the Oregon Coast. In Manzanita, long-term comfort and upkeep are just as important as appearance. The nearby Tillamook NOAA station’s 1991 to 2020 normals show 89.83 inches of annual precipitation, with especially wet winter months.
That level of moisture affects how well materials hold up over time. Coastal-building guidance for this type of environment highlights concerns such as flood exposure, wind, corrosion, and decay resistance. In practical terms, durable construction choices can have a big effect on both day-to-day ownership and resale appeal.
Features that support durability
When evaluating a Manzanita home, it helps to look for practical details such as:
- Straightforward roof design
- Good flashing at joints and openings
- Durable decking materials
- Exterior finishes that tolerate moisture and salt exposure
- Drainage features that move water away from the structure
These details may not be as flashy as a dramatic window wall, but they matter. A home that blends coastal style with resilient materials often holds its appeal better over time.
What this means for buyers and sellers
If you are buying in Manzanita, it helps to think about architecture in two ways. First, ask whether the home captures what you want from coastal living, such as natural light, views, and easy indoor-outdoor flow. Second, look at whether the design and materials make sense for a wet coastal climate.
If you are selling, your home’s style story can be a real asset when it is framed clearly. Buyers often respond to homes that connect to Manzanita’s local character, whether that means a charming shingled cottage, a modern cedar-sided retreat, or a thoughtful remodel that opens up the living space and improves the view.
In many cases, the most marketable homes in Manzanita are the ones that combine three things well:
- View-oriented design
- Warm, natural coastal materials
- Practical durability for long-term ownership
That combination reflects both the local setting and the realities of living near the ocean.
If you want help understanding how a specific home fits Manzanita’s architectural patterns, or how to position your property for today’s buyers, working with a local broker can make the process much clearer. Dylan Landolt offers practical, locally informed guidance for buyers and sellers across Tillamook County.
FAQs
What home styles are common in Manzanita, Oregon?
- Common styles in Manzanita include historic shingled beach cottages, Craftsman-influenced homes, modern coastal houses, and updated hybrid remodels that mix traditional exterior materials with contemporary interiors.
Why do many Manzanita homes have compact footprints?
- Manzanita’s residential zoning includes height and lot-coverage limits, which often encourage homes with smaller footprints, upper-level living areas, and site-sensitive design.
What exterior materials are common on Manzanita coastal homes?
- Wood shingles and cedar siding are common in Manzanita, along with other natural-looking exterior finishes that fit the coastal landscape.
Why are large windows so common in Manzanita homes?
- Large windows are common because many homes are designed around natural light and scenic views, which are key parts of coastal living in Manzanita.
What should buyers watch for in a Manzanita beach house?
- Buyers should look at both style and durability, including view orientation, indoor-outdoor layout, roof design, flashing, decking condition, and how the home handles moisture and drainage.
How does Manzanita’s wet climate affect home design?
- With nearly 90 inches of annual precipitation recorded at the nearby Tillamook NOAA station, homes in this area often benefit from durable materials, good drainage, and exterior details designed to resist moisture, wind, corrosion, and decay.
What architectural features help resale in Manzanita?
- Homes often have broad appeal when they combine natural coastal materials, strong light and view capture, and practical low-maintenance design suited to the local climate.